
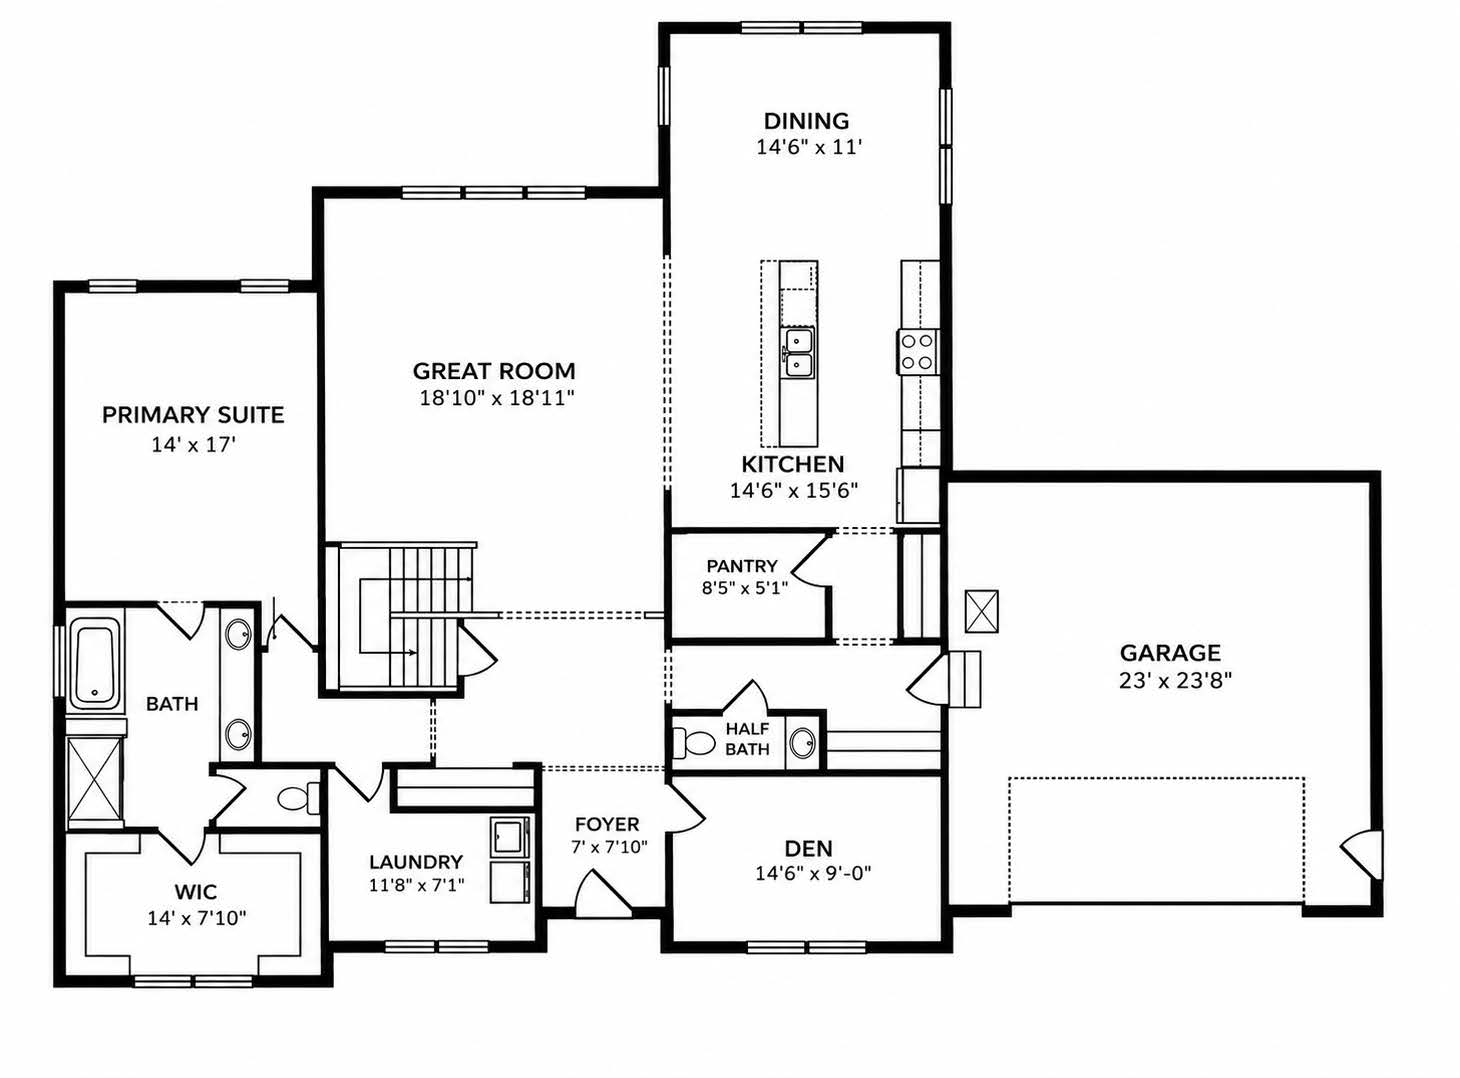
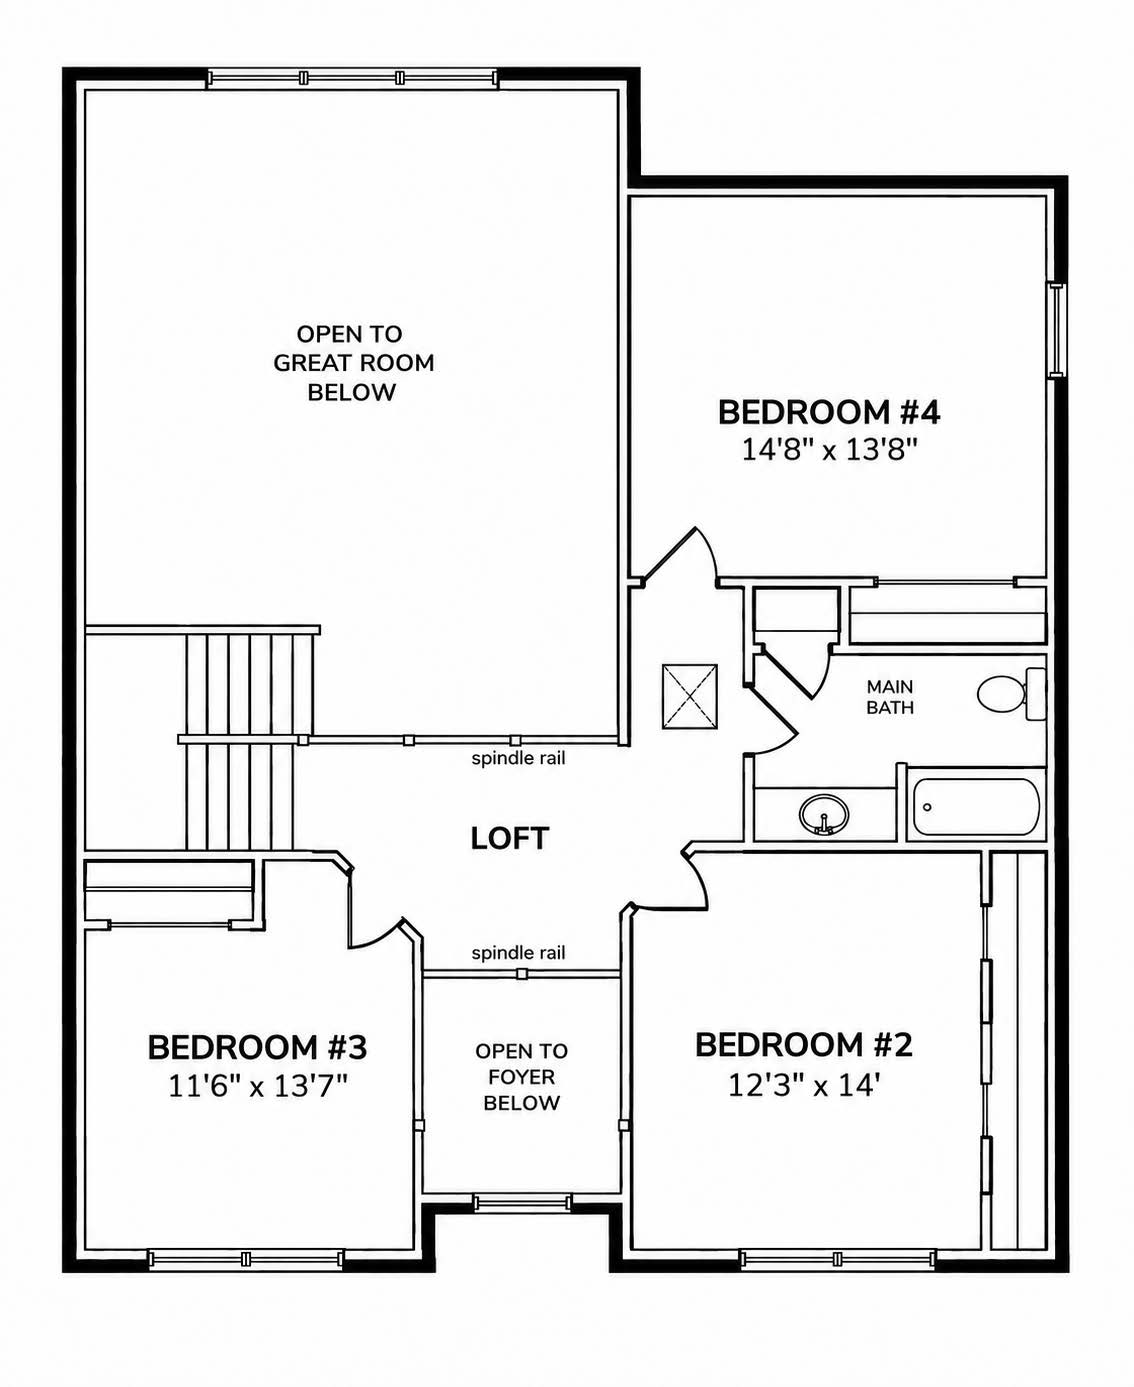
The Briarwood offers 2,971 square feet with four bedrooms, 2.5 bathrooms, a two-story great room, and an open foyer. Its first-floor primary suite includes a soaking tub, while the kitchen has a large island and walk-in pantry. A main-floor den, laundry room, and two-car garage add practical space, with three bedrooms and a loft upstairs.


Floor Plan
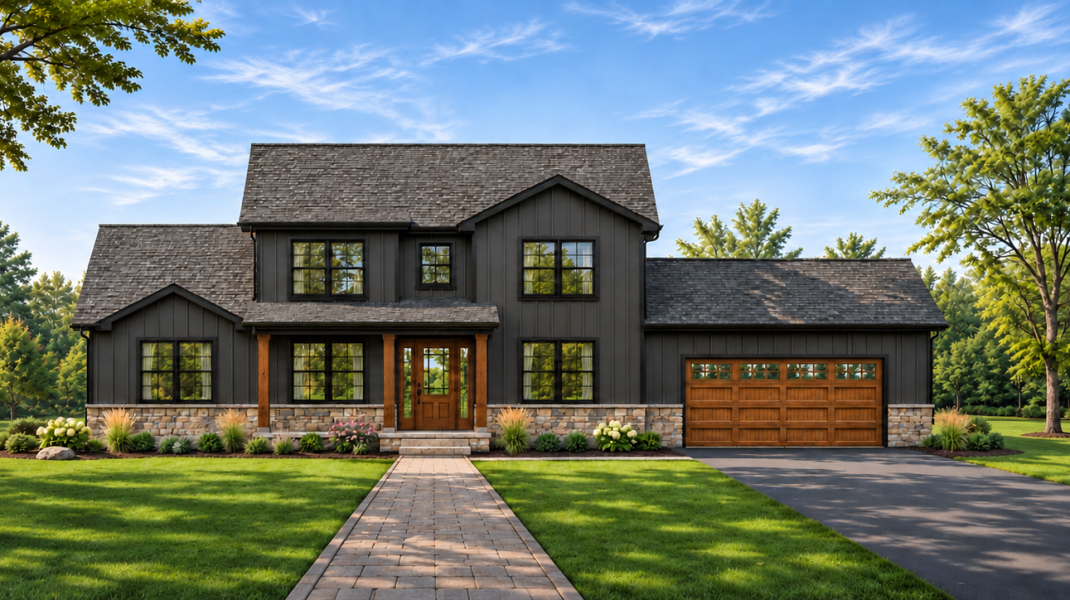
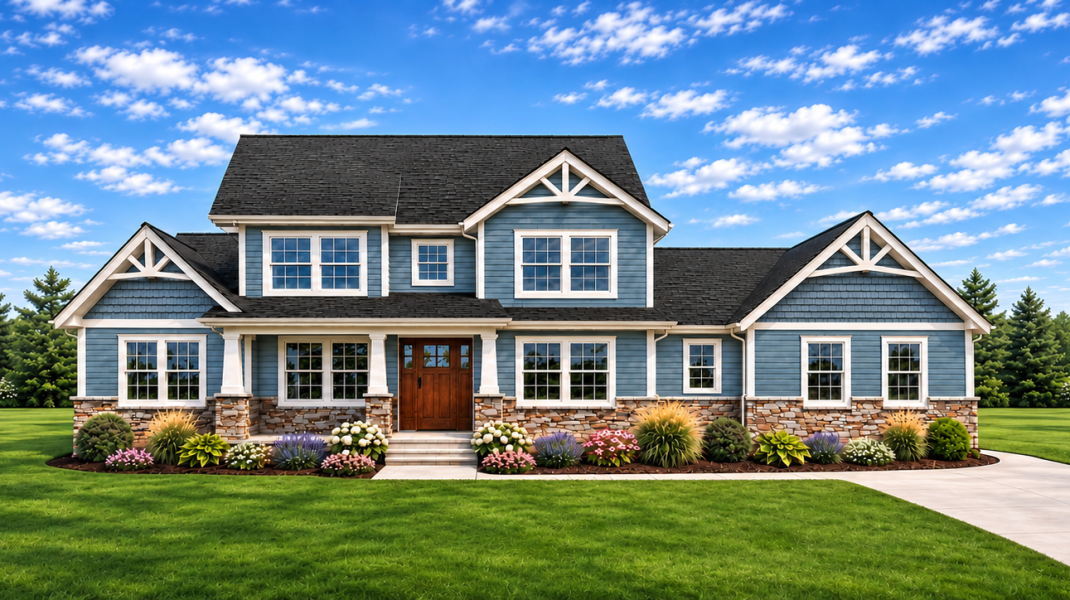
Exterior Options
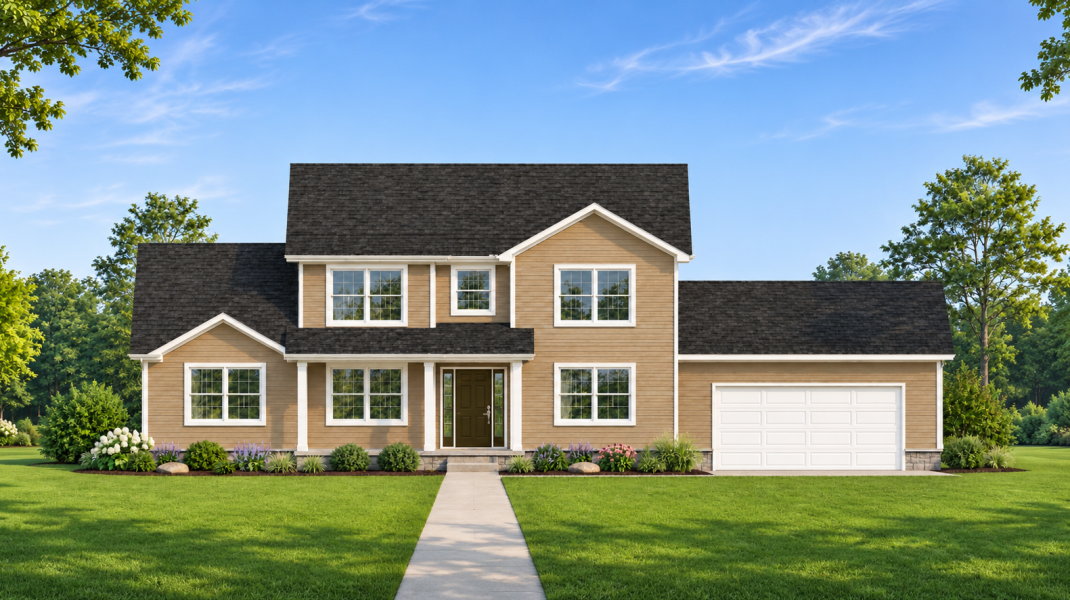
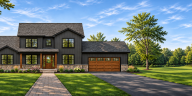
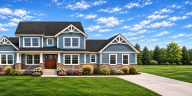
Details
amenities
Large kitchen island
Two-story great room
Open foyer
First-floor primary suite
Soaking tub
Two-car garage
Walk-in pantry
popular options
specifications
Bedrooms
4
Bathrooms
2.5
Floors
2
Square Feet
2,971
Building Area
72′8″ wide × 52′8″ deep
Garage
2
pricing
Starting at
n/a
† Starting price of the home does not include land, site development, or optional upgrades. Pricing can sometimes vary based on location. Please consult your Capstone Sales Representative to get the most accurate quote. * Renderings may show optional finishes that are not included in the base pricing.