
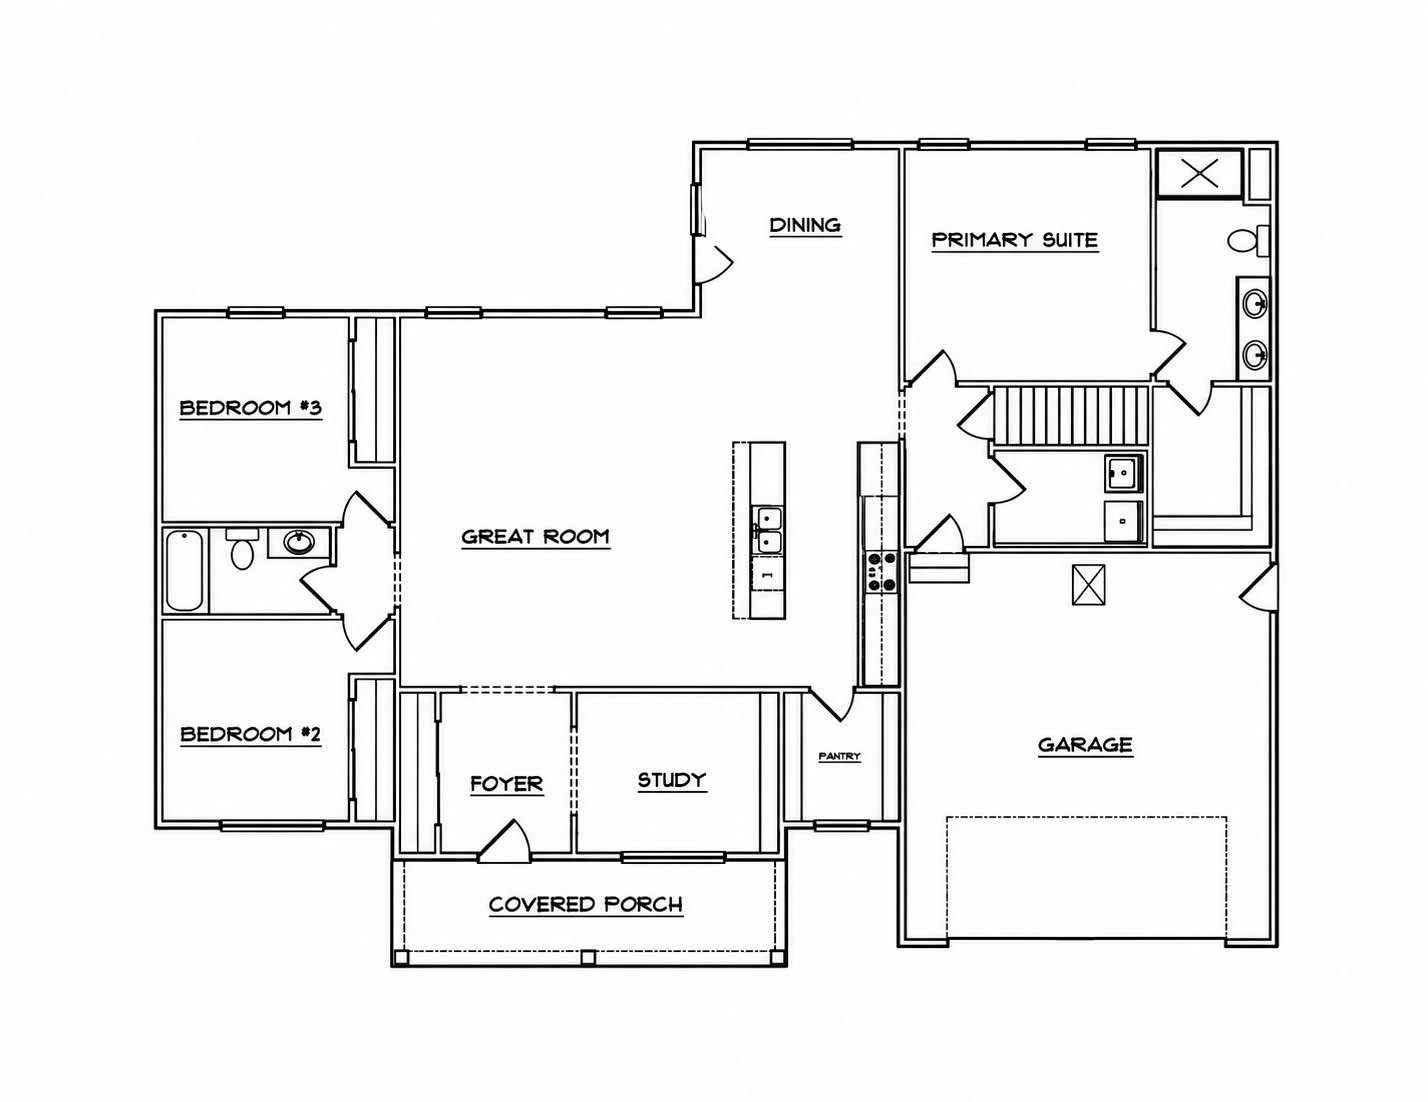
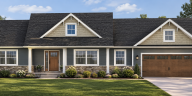
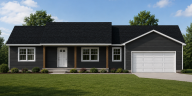
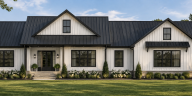
The Teton brings together open living spaces and room to get away, with 1,994 square feet, three bedrooms, and two bathrooms. A large covered front porch creates a welcoming entrance, while the open floor plan connects the kitchen and main living areas. A 10-foot kitchen island with seating offers plenty of space for meal prep, casual dining, and gathering with family and friends.
A large walk-in pantry keeps kitchen essentials close at hand, and a dedicated study provides space for work, reading, or hobbies. The primary bedroom is separated from the secondary bedrooms for added privacy, giving


Floor Plan
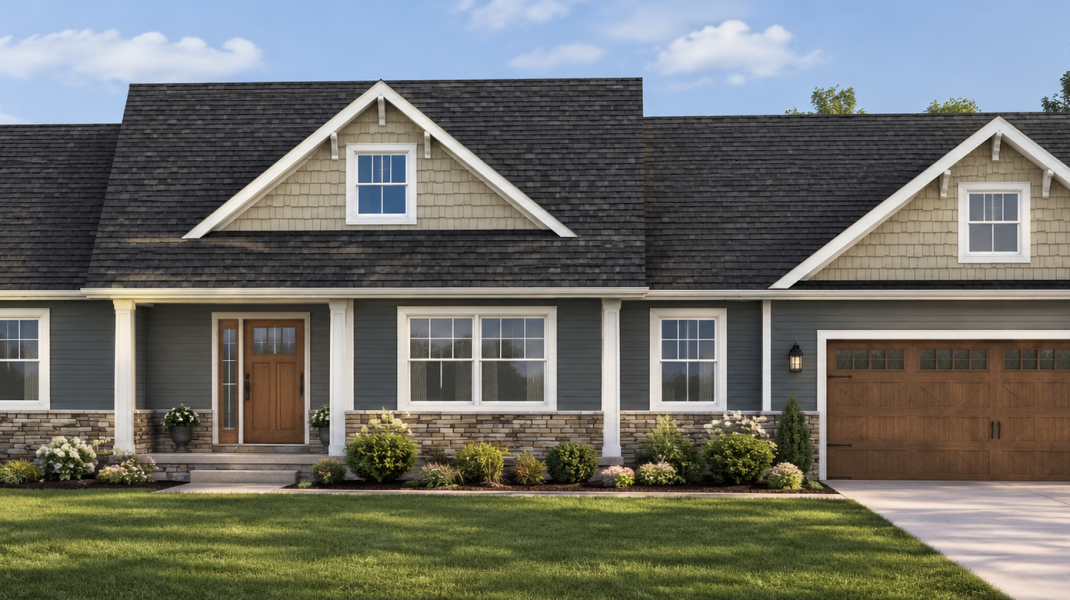
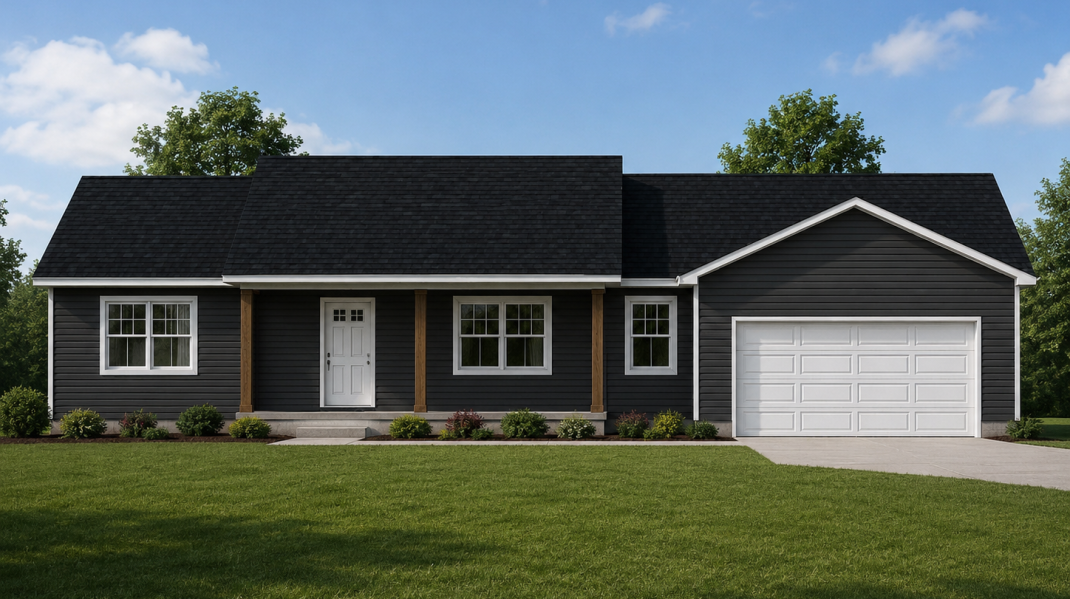
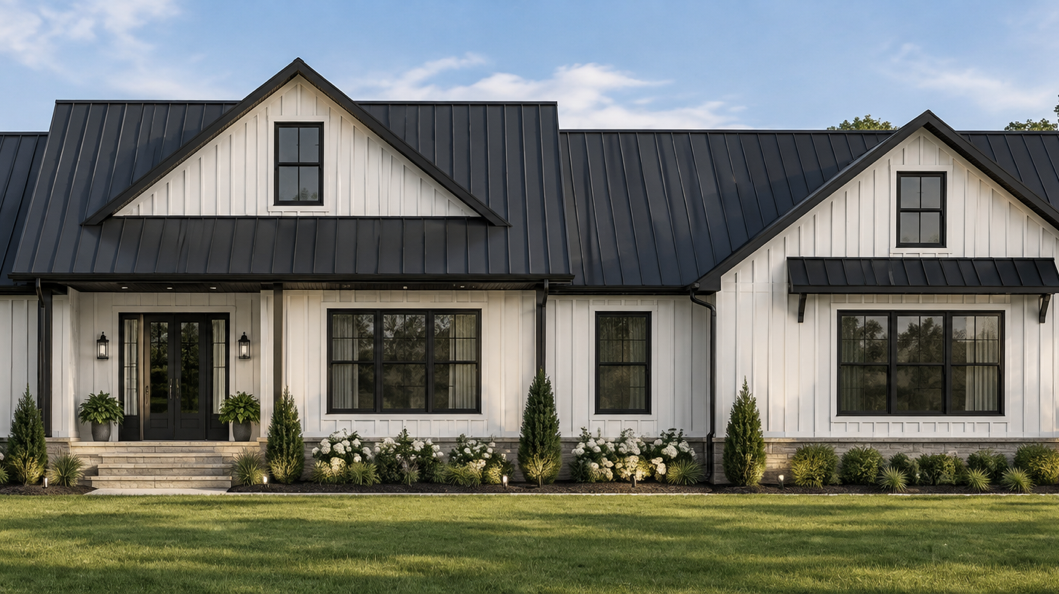
Exterior Options
Details
amenities
Large covered front porch
popular options
specifications
Bedrooms
Bathrooms
Floors
Square Feet
pricing
Starting at
† Starting price of the home does not include land, site development, or optional upgrades. Pricing can sometimes vary based on location. Please consult your Capstone Sales Representative to get the most accurate quote. * Renderings may show optional finishes that are not included in the base pricing.