
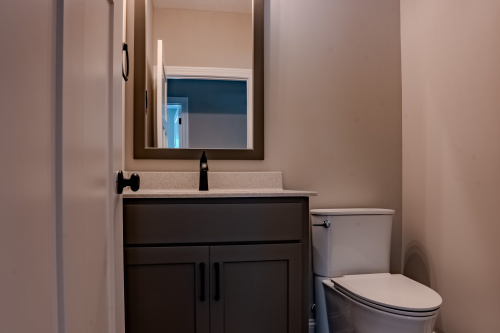
A half bathroom is a small space, but it plays an important role, especially when you have guests over. When planning your custom home, the goal is to make it convenient and easy to find while providing privacy from the main gathering areas. Here are a few things to consider when deciding where your half bathroom should go.
Make It Easy for Guests to Find
Guests should be able to reach the half bathroom without walking through bedrooms or other private areas of your home. A location near the entry or main living area makes it easy to point them in the right direction.
That doesn’t mean the bathroom door needs to be in the middle of the living room. A short hallway or a thoughtfully positioned corner can keep it accessible without making the entrance a focal point.
Consider Sightlines and Privacy
Think about what’s visible when the bathroom door opens. An entrance that faces the kitchen, dining table, or main seating area can feel awkward for both guests and the people gathered nearby.
Door placement, nearby walls, and the arrangement of the sink and toilet can all help create a more private space. Working through these details while reviewing your floor plan gives you the opportunity to get the layout right from the start.
Make the Most of the Space
Half bathrooms typically have a compact footprint, but they still need enough room for the door to open comfortably and for people to move around the fixtures. Choose a sink or vanity that fits the room without crowding it, and consider where you’ll keep essentials like hand towels and extra toilet paper.
Lighting and a well-proportioned mirror can help the room feel bright and welcoming. A simple, practical layout makes the space comfortable for everyday use and ready for company.
At Capstone Custom Homes, we’ll help you plan a half bathroom that balances convenience, privacy, and space while fitting naturally into your home. Contact us today to get started on your custom home plan.